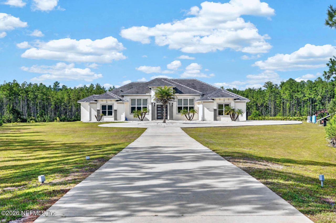
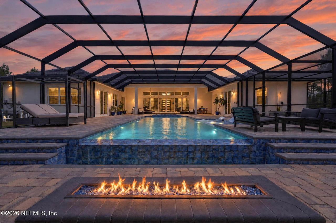
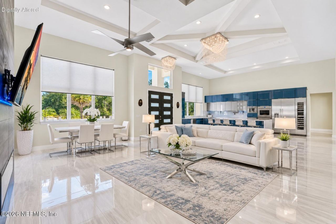
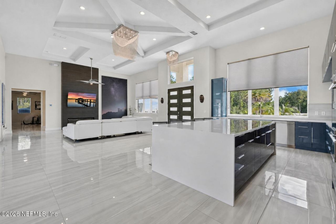
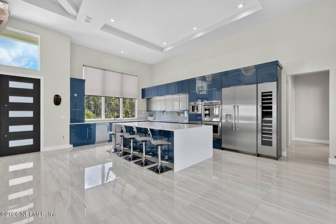
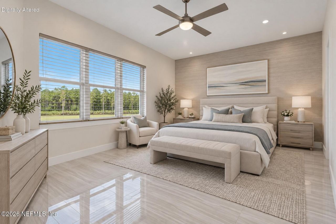
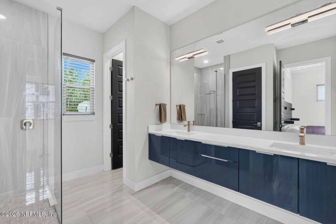
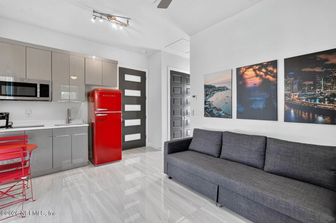
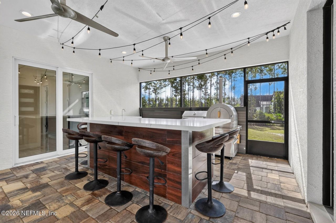
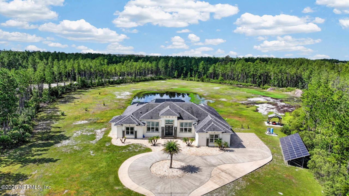
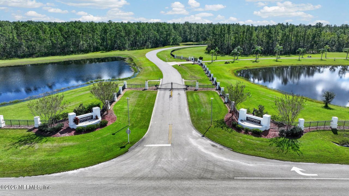
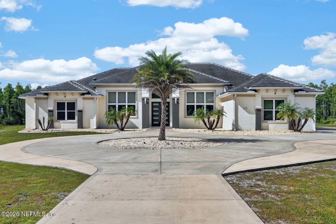
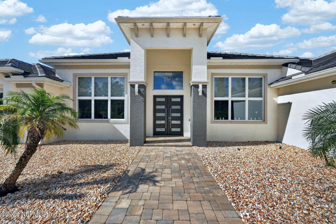
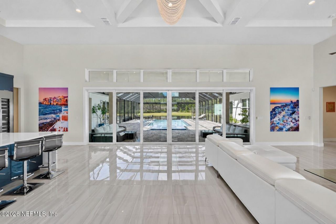
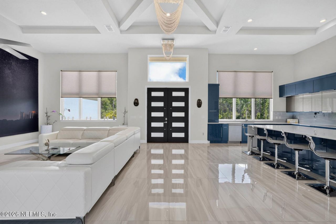
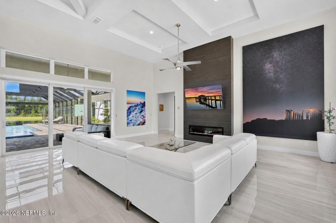
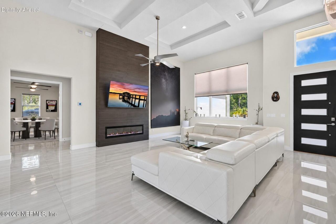
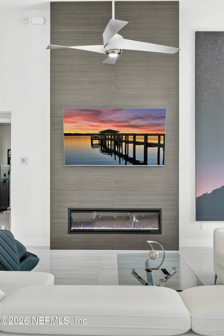
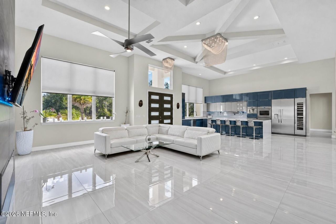
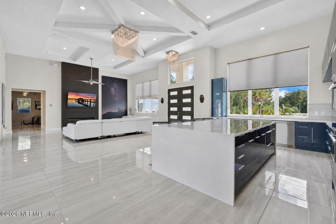
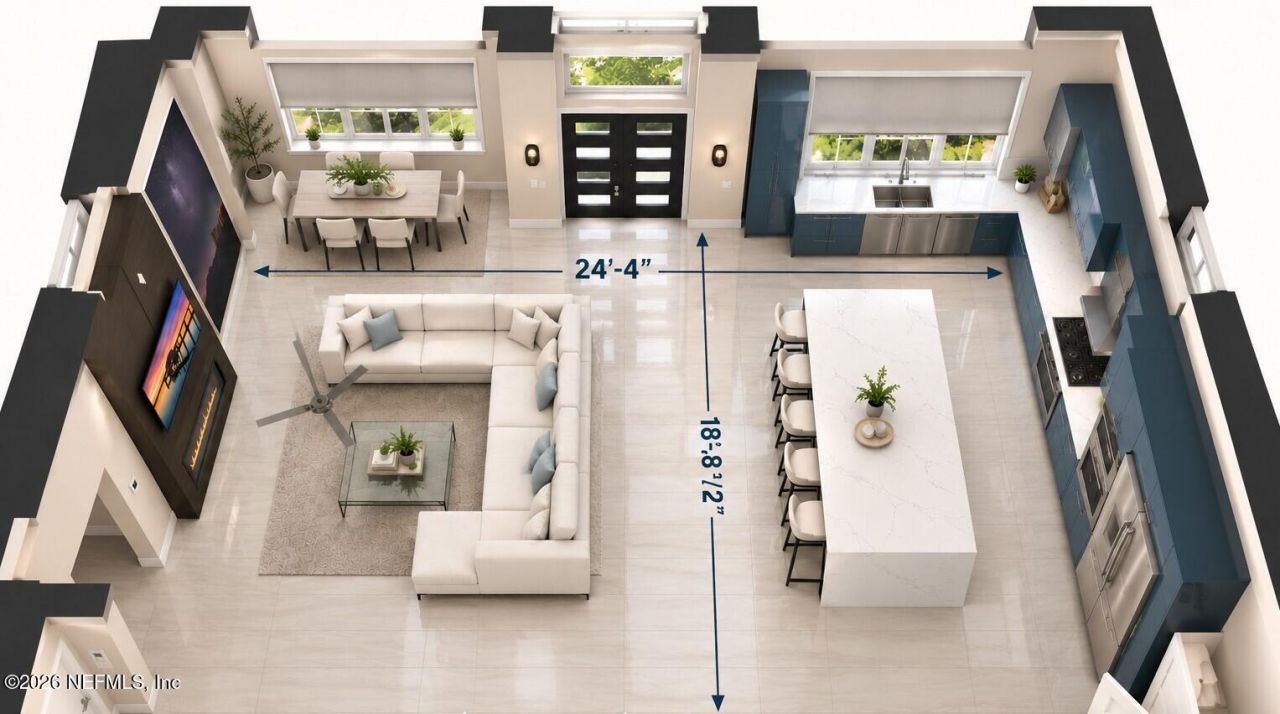
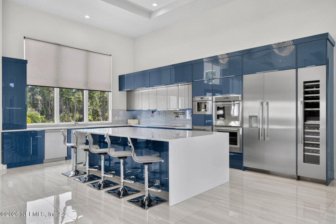
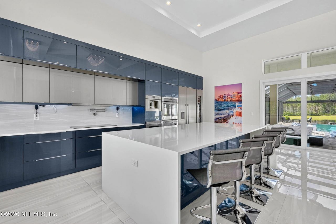
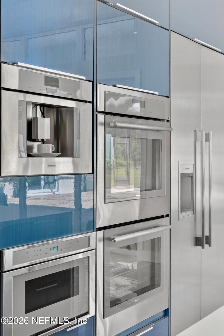
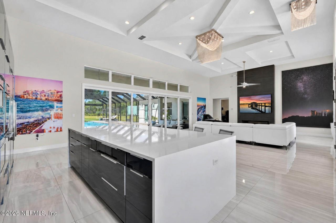
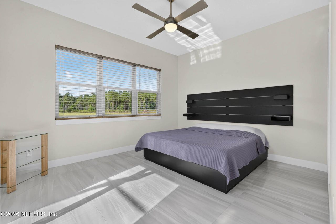
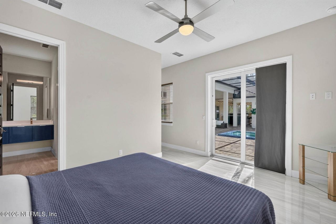
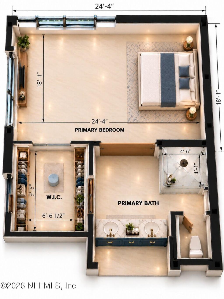
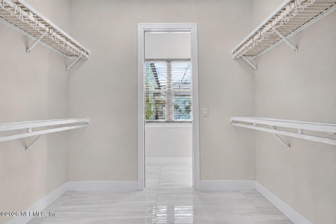
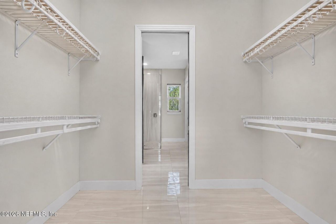
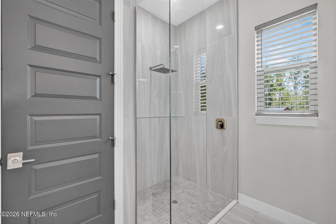
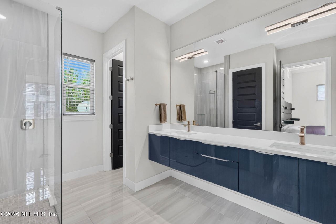
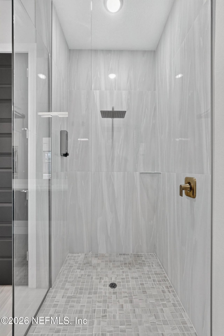
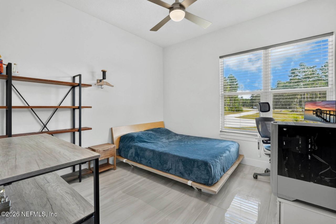
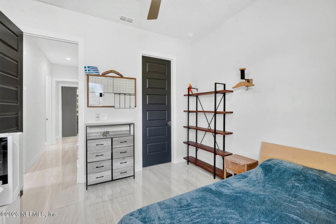
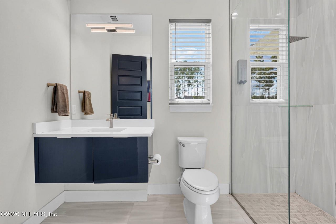
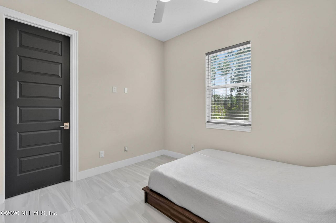
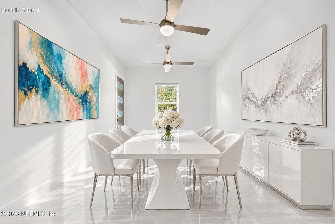
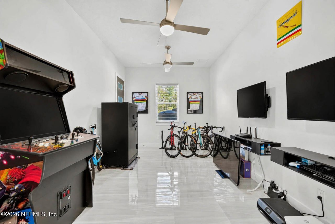
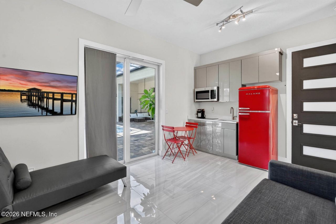
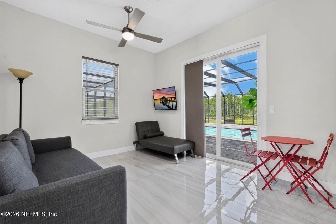
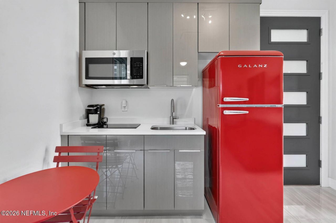
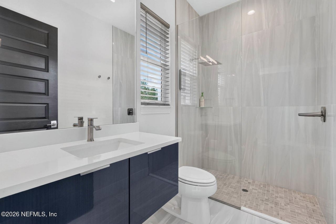
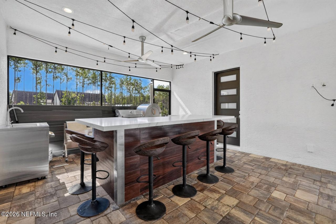
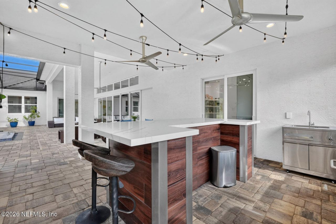
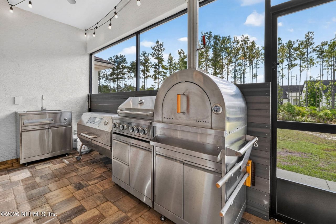
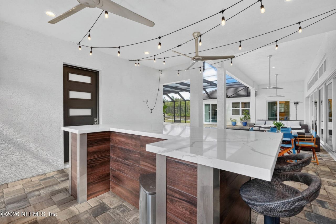
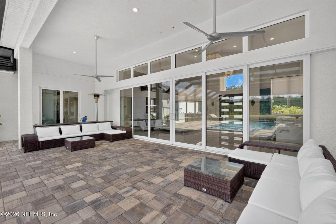
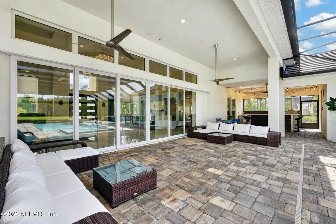
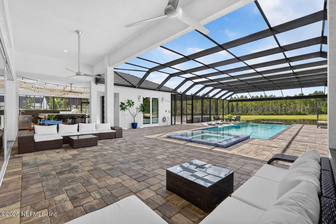
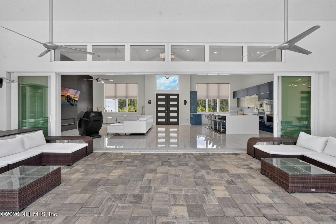
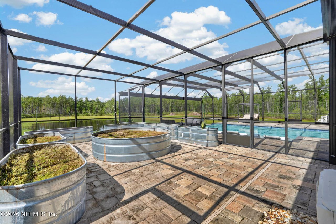
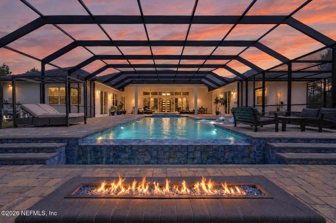
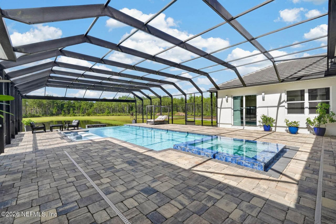
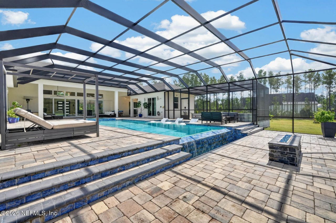
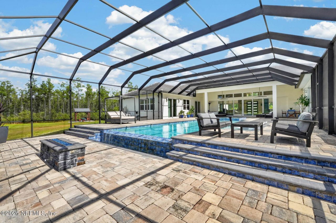
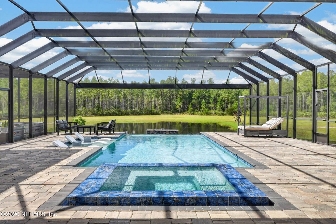
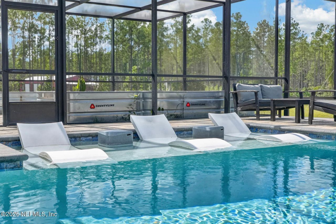
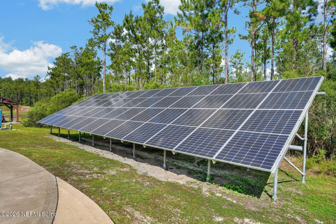
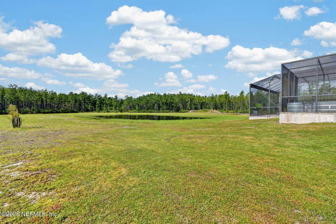
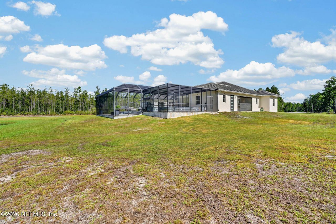
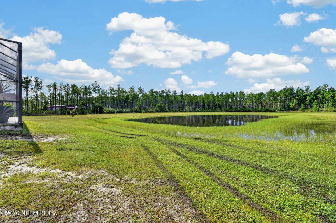
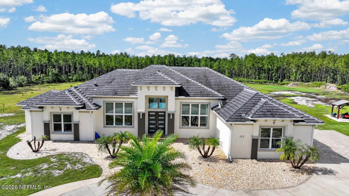
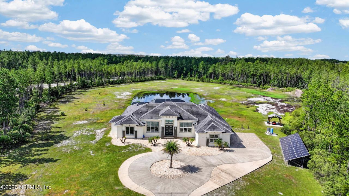
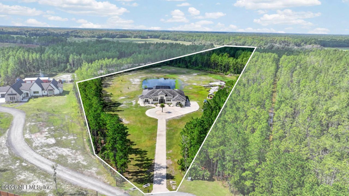
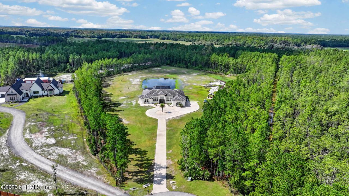
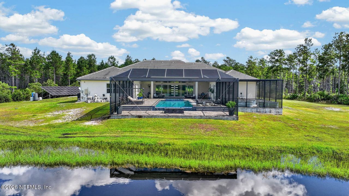
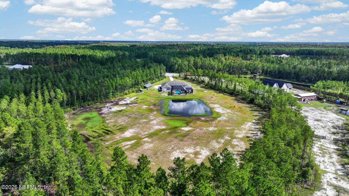
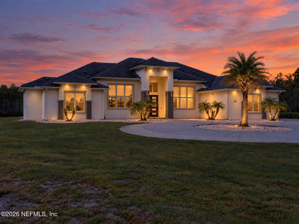
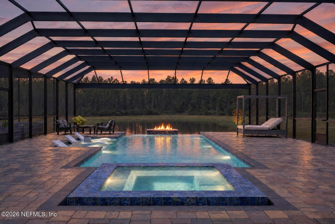
Discover modern estate living on 10.22 acres in gated Sweetwater Estates. Custom built by Olsen Homes in 2021, this contemporary residence offers 4 bedrooms, 3.5 baths, a versatile flex space ideal for a formal dining room or private office, and a 3-car garage. Thoughtfully designed for both everyday comfort and exceptional entertaining, this home beautifully blends modern sophistication with flexibility and functionality. Soaring 11-foot ceilings rise to 15 feet in the main living area, while i...Discover modern estate living on 10.22 acres in gated Sweetwater Estates. Custom built by Olsen Homes in 2021, this contemporary residence offers 4 bedrooms, 3.5 baths, a versatile flex space ideal for a formal dining room or private office, and a 3-car garage. Thoughtfully designed for both everyday comfort and exceptional entertaining, this home beautifully blends modern sophistication with flexibility and functionality. Soaring 11-foot ceilings rise to 15 feet in the main living area, while imported Italian porcelain tile creates a seamless flow throughout. An electric fireplace anchors the gathering space, and six pocketing glass doors connect the interior to an impressive outdoor retreat. The kitchen features Thermador appliances, a column refrigerator and freezer, double ovens, induction cooktop, built-in espresso machine, wine cooler, two dishwashers, quartz countertops, and a generous walk-in pantry. For those seeking a bit larger primary bedroom, the safe room wall can be removed to expand the primary suite, offering the flexibility to customize this retreat to your lifestyle. A private guest suite with its own entrance, kitchenette, dedicated HVAC system, and separate alarm pad offers flexibility for visitors or multigenerational living. Walk-in closets in every bedroom and floor-to-ceiling tiled showers add comfort and convenience. Outside, enjoy a heated infinity-edge pool with sundeck and an infinity spa overlooking the pond and fountain. The screened entertaining area features an outdoor kitchen with a gas grill, rotisserie charcoal grill, wood-fired pizza oven, and quartz bar with seating for eight. A firepit and outdoor shower complete the poolside setting. Additional highlights include solar panels with battery backup, whole-house reverse osmosis and UV water treatment, a 500-gallon underground propane tank, and a screened garden with raised beds. A circular driveway, block construction, and tile roof round out this distinctive acreage estate. Beyond the home's extraordinary outdoor living spaces, the expansive grounds offer even more opportunities to enjoy the property. A charming gazebo provides a peaceful escape surrounded by nature, while a private shooting range adds a unique recreational feature to this exceptional estate. With 10.22 acres offering both cleared areas and wooded privacy, this remarkable property delivers the freedom, versatility, and lifestyle that make estate living truly special.
View More